

Description
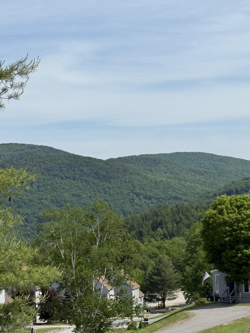
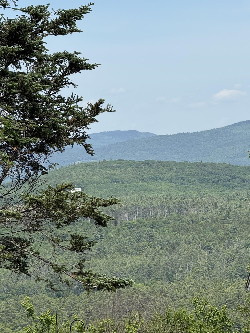
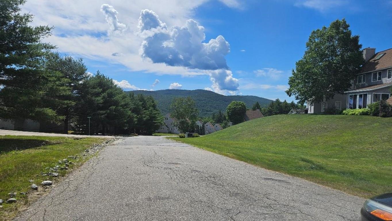
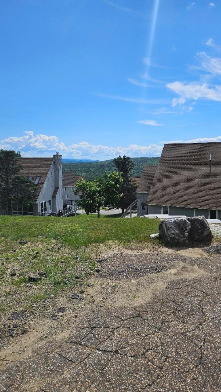
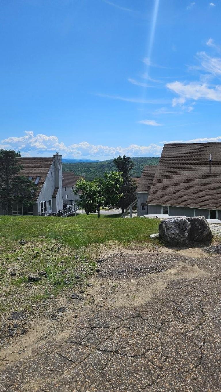
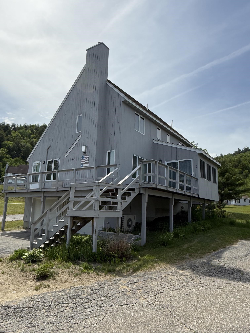
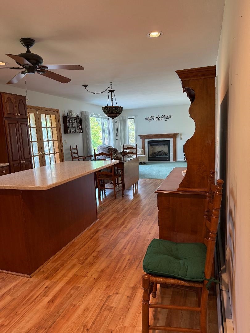
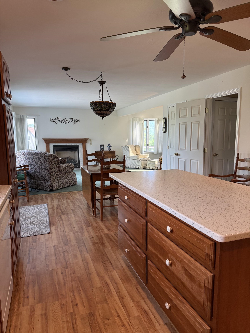
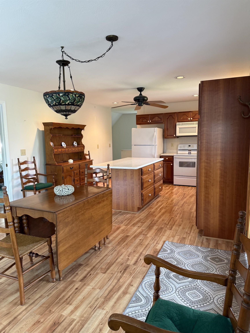
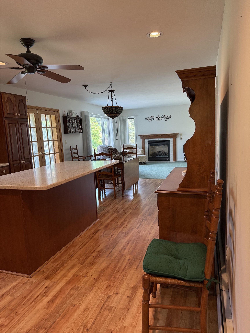
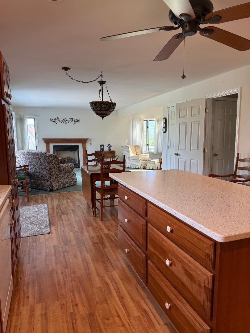
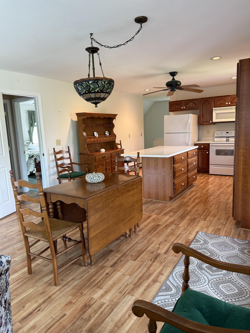
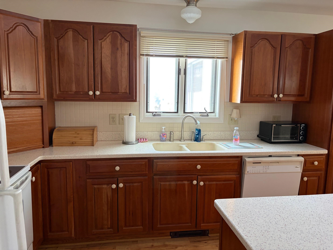
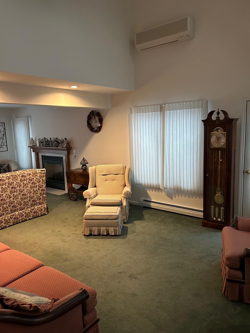
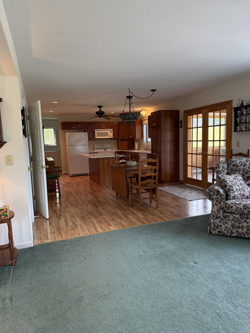
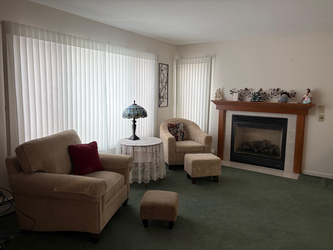
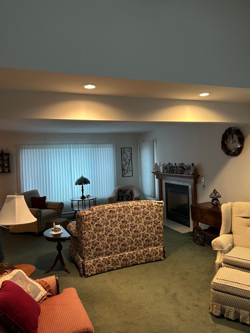
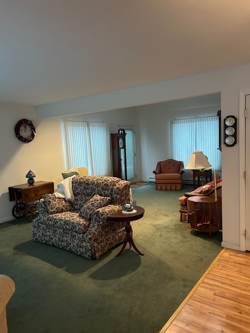
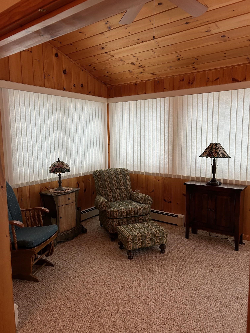
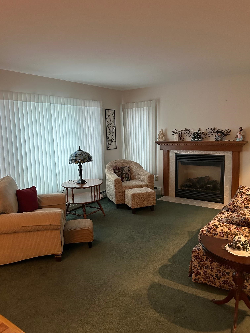
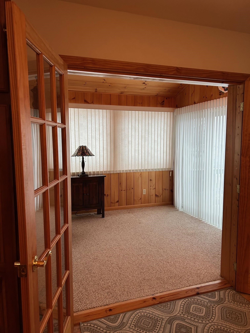
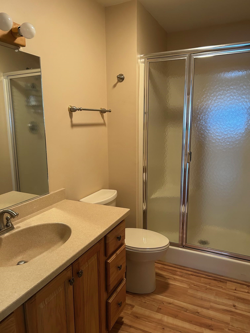
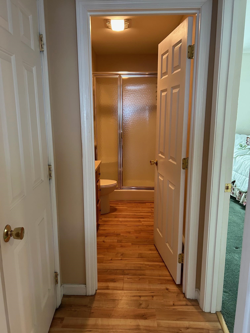
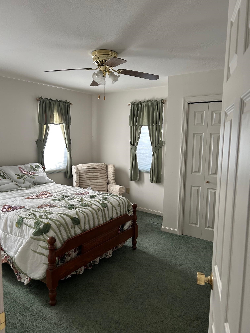
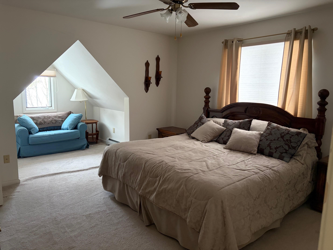
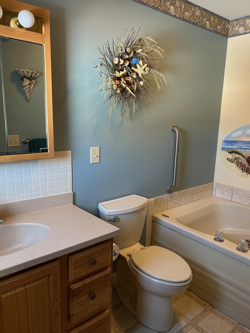
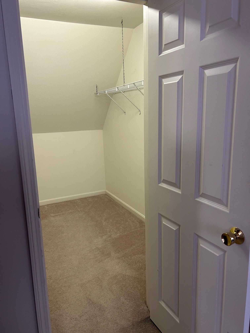
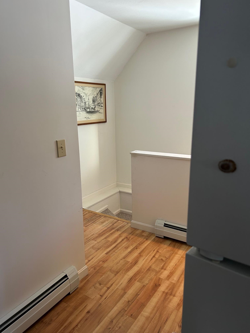
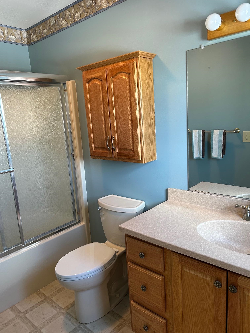
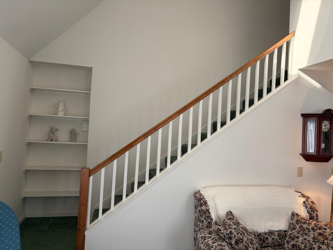
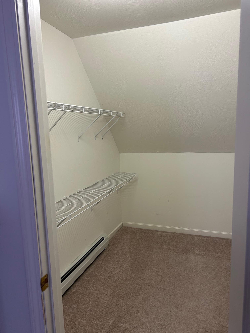
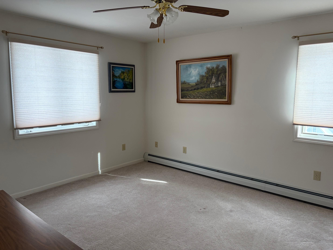
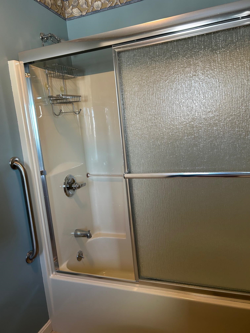
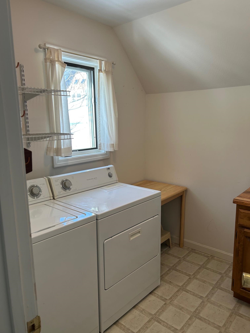
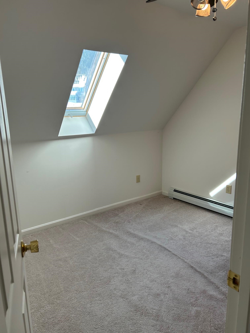
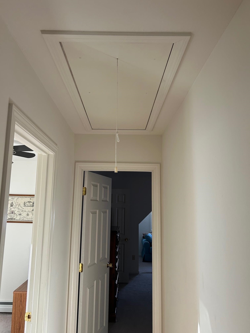
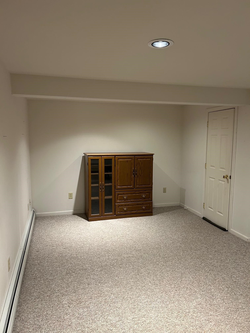
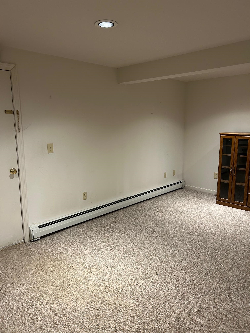
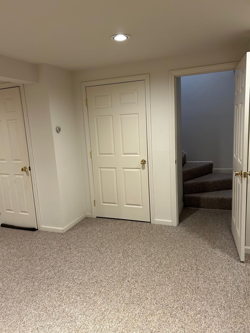
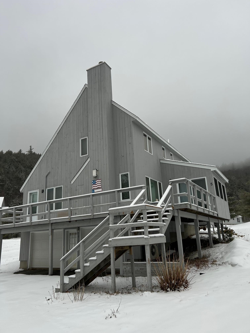
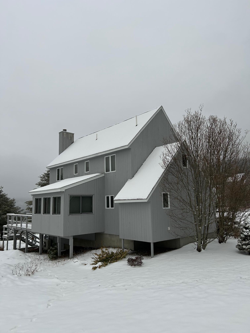
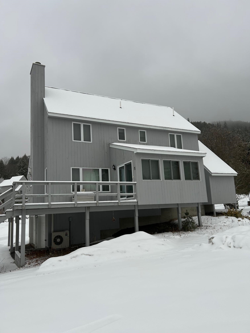
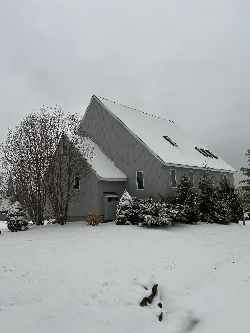
Nestled next to TENNEY MOUNTAIN, this TENNEY VILLAGE CONDO is conveniently located adjacent to the bustling Tenney Mountain Ski Resort. The nine-room residence, or ski house, features 3 bedrooms and 3 bathrooms, complemented by a two-car garage. This remarkable unit consists of a utility room and a finished area that leads to the main floor, which encompasses a laundry room and a spacious kitchen/dining area. The well-equipped kitchen includes a large island for additional preparation space, alongside a main floor bedroom and bathroom. To the right, there is a sunroom and a living/family room with a cathedral ceiling at the front, which opens to a generous wrap-around deck awaiting paint. Ascend to the upper level, which showcases a sizable primary bedroom with an alcove, including a walk-in closet and full bathroom. Additionally, there is a third bedroom with an attached bathroom, as well as an extra room that can serve as an office or a space for any desired purpose. A pull-down attic ladder grants access to a large attic for supplementary storage. The property is situated approximately 500 feet from the ski lifts. Embrace the present and secure a future with this exceptional year-round, four-season property in the heart of the lakes region and surrounding mountains. This property features five heating zones. Viewing is available by appointment only, with a 24-hour notice required.
Property Details
Status:
Active
Date Listed:
Mar 26, 2026
Days On Market:
67
Year Built:
2005
Property Type:
Single Family
Gross Taxes:
$11,600
Bedrooms
Bedrooms:
3
Other Rooms
Total Rooms:
9
Kitchen/Dining:
22' x 13'4" Level 2
Family Room:
27'x13'6" Level 2
Laundry Room:
7'x7' Level 2
Sunroom:
15' x 9'6" Level 2
Office/Study:
10'6" x 8' Level 3
Bonus Room:
Level 1
Bathrooms
Full Baths:
1
Three Quarter Baths:
2
Building Features
Warning: Undefined variable $InteriorFeatures in /home/sullivan/idx.sullivanandwolf.com/property-details.php on line 155
Warning: Undefined variable $ExtreriorFeatures in /home/sullivan/idx.sullivanandwolf.com/property-details.php on line 157
Garage:
Yes
Basement:
Concrete,Concrete Floor,Daylight,Full,Partially Finished,Interior Stairs,Storage Space,Walkout,Interior Access,Exterior Access,Basement Stairs
Style:
Contemporary,Detached,Other,w/Addition,Walkout Lower Level
Construction:
Wood Frame,Shingle Siding
Roof:
Asphalt Shingle
Utilities:
Cable at Site,Propane,Telephone at Site,Underground Utilities
Cooling:
Mini Split
Electric:
200+ Amp Service,Circuit Breaker(s),Underground
Heating:
Propane,Hot Water,Multi Zone
Warning: Undefined variable $heatFuel in /home/sullivan/idx.sullivanandwolf.com/property-details.php on line 174
Water:
Private
Water Features
Water View:
Yes
Water Access:
No
Schools
Elementary School:
Plymouth Elementary School
Middle School:
Plymouth Elementary
High School:
Plymouth Regional High School

Copyright 2026 PrimeMLS, Inc. All rights reserved. This information is deemed reliable, but not guaranteed. The data relating to real estate displayed on this display comes in part from the IDX Program of PrimeMLS. The information being provided is for consumers' personal, non-commercial use and may not be used for any purpose other than to identify prospective properties consumers may be interested in purchasing. Date last updated 07/11/2026.