

Description
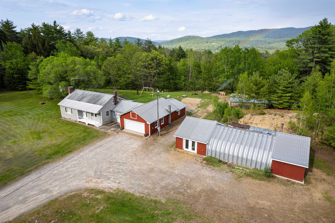
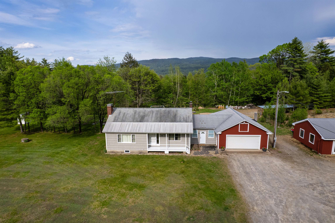
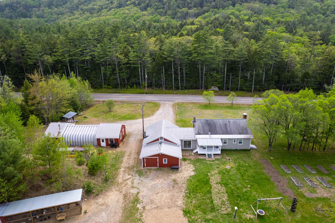
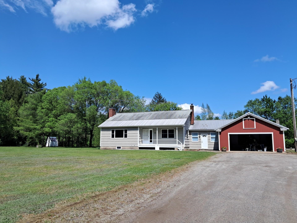
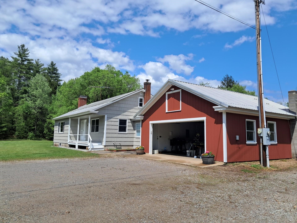
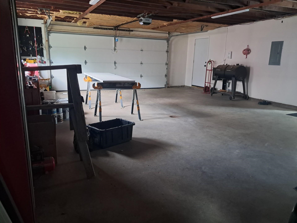
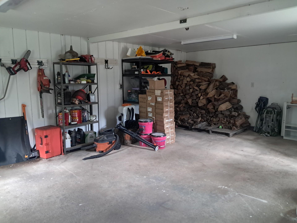
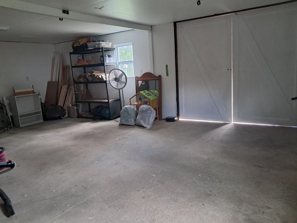
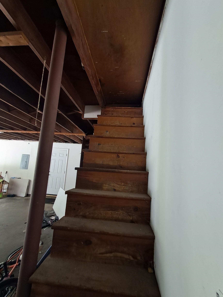
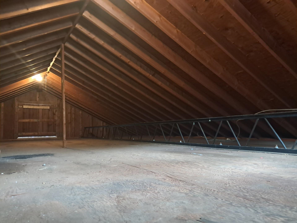
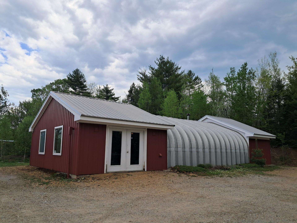
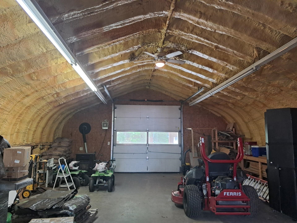
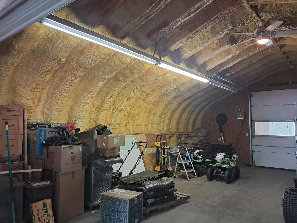
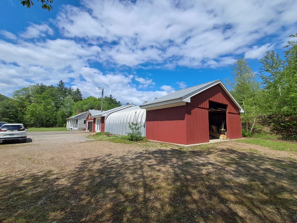
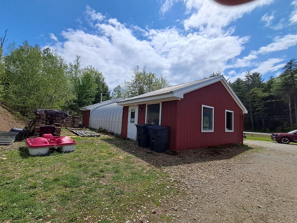
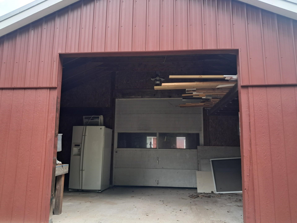
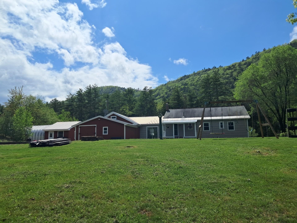
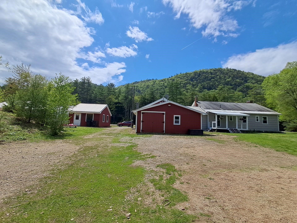
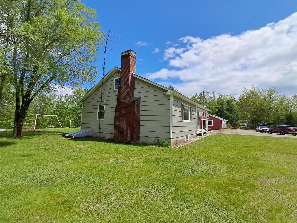
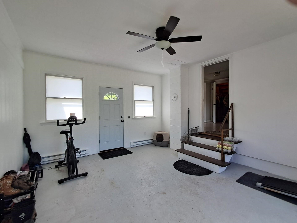
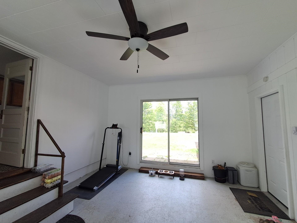
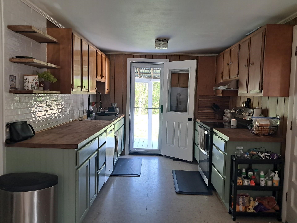
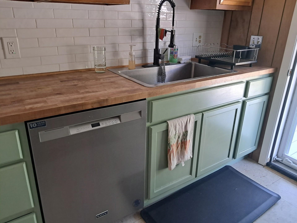
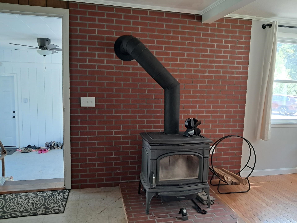
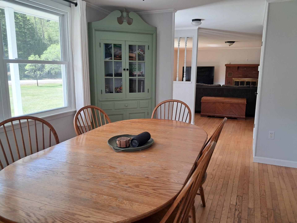
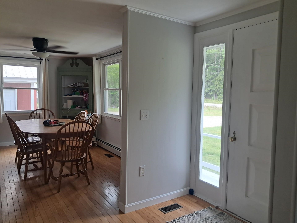
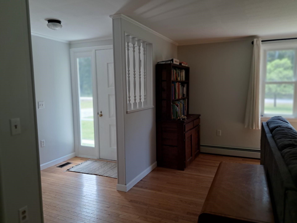
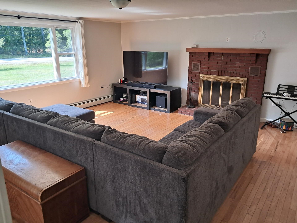
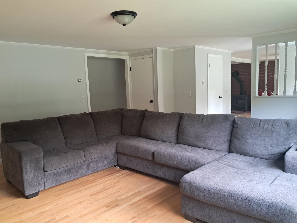
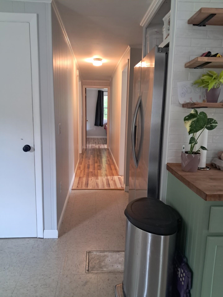
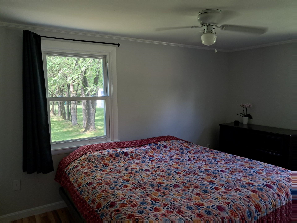
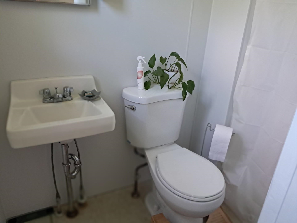
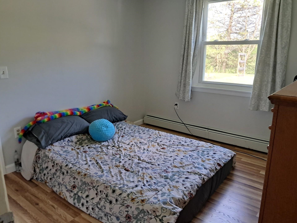
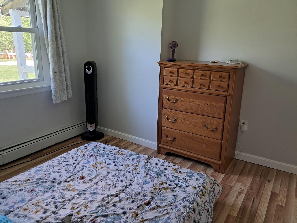
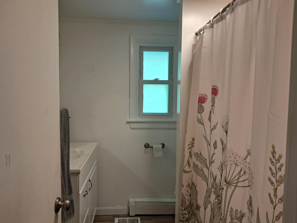
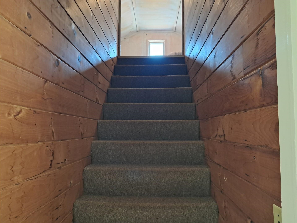
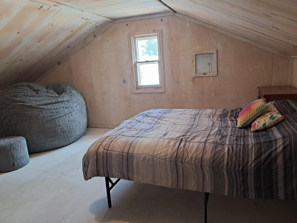
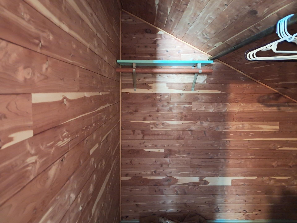
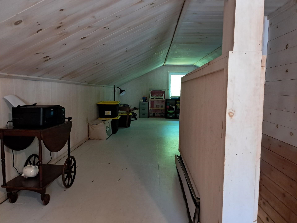
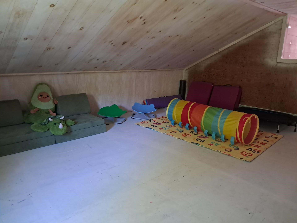
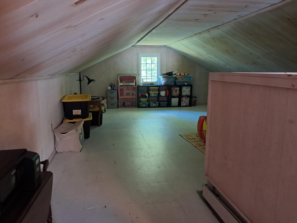
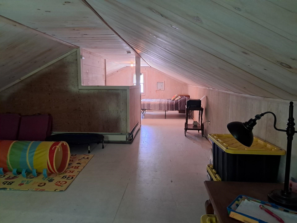
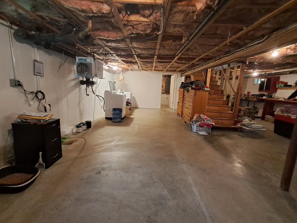
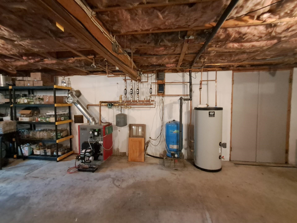
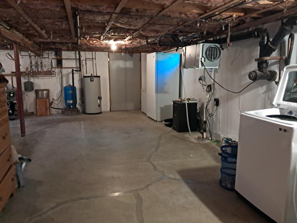
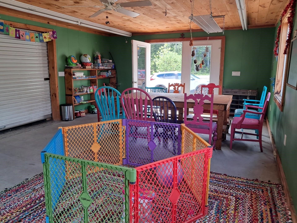
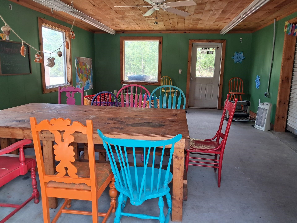
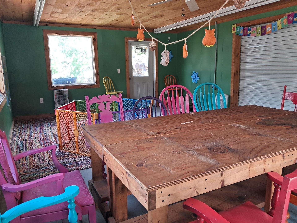
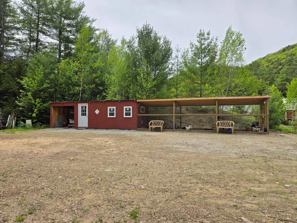
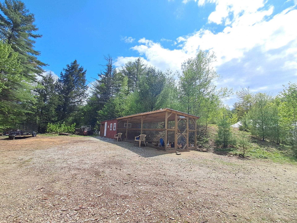
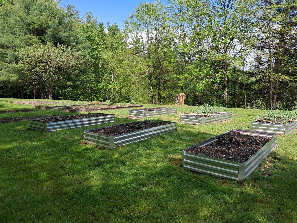
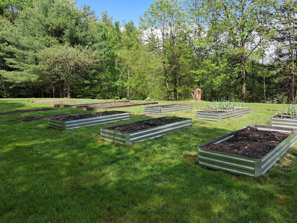
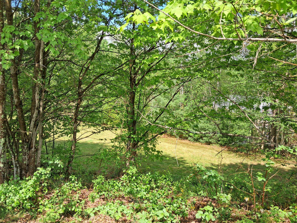
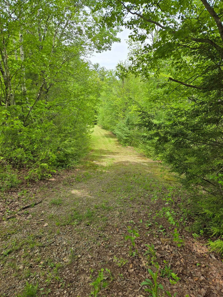
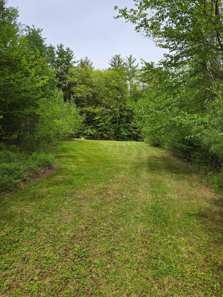
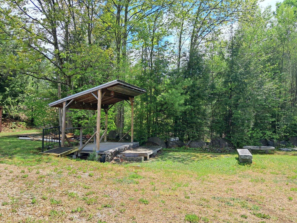
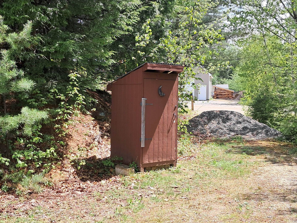
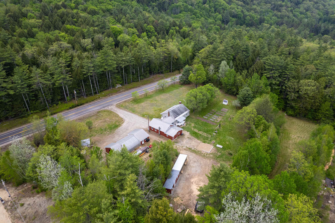
Come check out this well maintained 2+ bedroom ranch situated on a 3.23 acre lot. It is much more than expected, plus storage, storage and more storage! Large insulated Quonset hut offers an attached retail shop, work shop, & storage. Level lot, nicely manicured lawn, 2 covered porches, numerous raised garden beds, garden shed, coop. Attached garage has direct access to home, with wood/tractor area behind with additional exterior doors, 2nd floor storage over garage. Enter home through heated breezeway to a galley kitchen with wood stove, open concept to dining room. Living room with fireplace. Primary bedroom with 3/4 bath and second bedroom next to a full bath. Upstairs there is a walk in cedar closet & large open room for a playroom, office, additional sleeping area, etc.. Full basement offers a newer furnace, laundry area, small room, outside access from bulkhead and lots of room for your ideas. Great location for a home business with town approval, previous retail shop has been a few different type retail stores. This home and property has a lot to offer!!
Property Details
Status:
Under Contract
Date Listed:
May 21, 2026
Days On Market:
32
Year Built:
1976
Property Type:
Single Family
Gross Taxes:
$5,756
Bedrooms
Bedrooms:
2
Bedroom:
Level 1 - 10.3 x 9.9
Other Rooms
Total Rooms:
6
Living Room:
19 x 17.5 Level 1
Dining Room:
13.9 x 9.8 Level 1
Kitchen:
9 x 16 Level 1
Primary Bedroom:
13.3 x 9.5 Level 1
Other:
39 x 15 Level 2
Breezeway:
16.4 x 13.9 Level 1
Foyer:
7.3 x 5.3 Level 1
Bathrooms
Full Baths:
1
Three Quarter Baths:
1
Building Features
Warning: Undefined variable $InteriorFeatures in /home/sullivan/idx.sullivanandwolf.com/property-details.php on line 155
Warning: Undefined variable $ExtreriorFeatures in /home/sullivan/idx.sullivanandwolf.com/property-details.php on line 157
Garage:
Yes
Basement:
Bulkhead,Concrete,Full,Sump Pump,Basement Stairs
Style:
Ranch
Construction:
Wood Frame
Roof:
Metal,Asphalt Shingle
Utilities:
Cable Available
Cooling:
None
Electric:
200+ Amp Service,Circuit Breaker(s)
Heating:
Oil,Wood,Baseboard,Electric,Hot Water,Wood Stove
Warning: Undefined variable $heatFuel in /home/sullivan/idx.sullivanandwolf.com/property-details.php on line 174
Water:
Drilled Well
Water Features
Water View:
Yes
Schools
Elementary School:
Jennie D. Blake School
Middle School:
Newfound Memorial Middle Sch
High School:
Newfound Regional High School

Copyright 2026 PrimeMLS, Inc. All rights reserved. This information is deemed reliable, but not guaranteed. The data relating to real estate displayed on this display comes in part from the IDX Program of PrimeMLS. The information being provided is for consumers' personal, non-commercial use and may not be used for any purpose other than to identify prospective properties consumers may be interested in purchasing. Date last updated 07/11/2026.